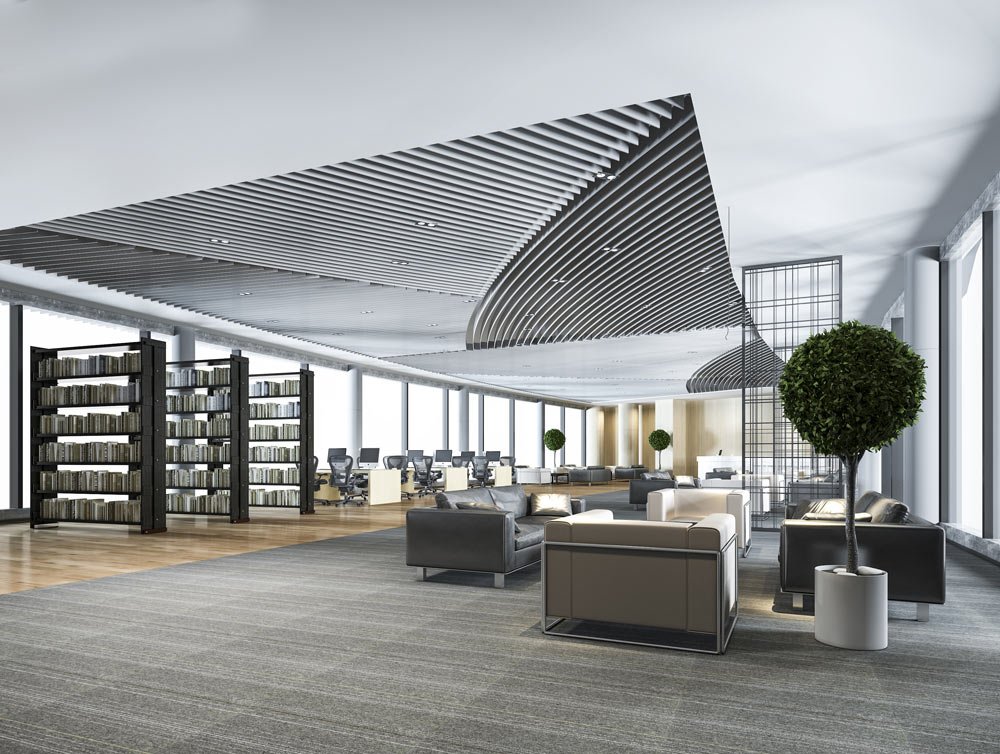
At Riboly, we design commercial interiors that combine brand identity, practical functionality, and strong visual appeal. From retail showrooms and office fit-outs to hospitality spaces, we offer complete design, production, and turnkey delivery services, allowing you to stay focused on running your business.
Where luxury meets unforgettable customer experiences.
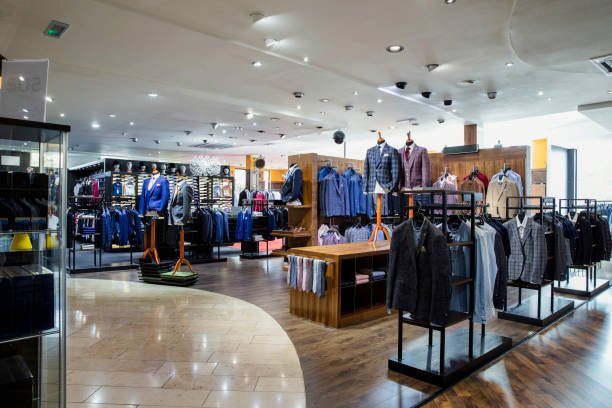
At Riboly, we create high-end retail environments that highlight your brand identity and elevate how customers interact with your products. Every element—from lighting and layouts to materials and displays—is crafted to create a seamless, elegant, and high-performance showroom experience.
Workspaces designed for productivity, comfort, and brand excellence.
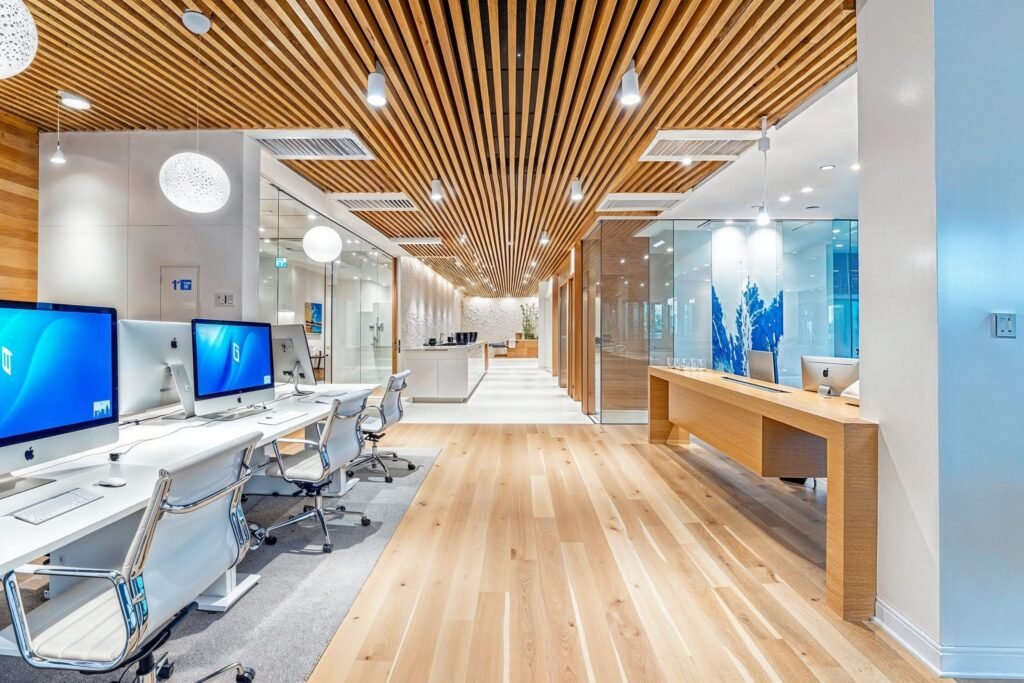
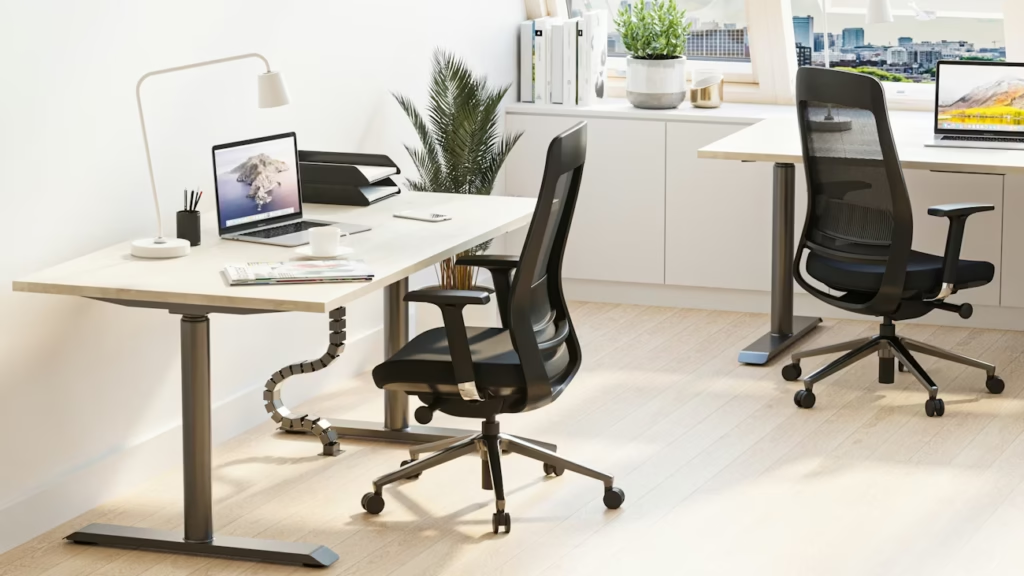
At Riboly, we craft modern office environments that inspire teams, enhance workflow, and reflect the identity of your organization. Our approach focuses on balancing aesthetics with functionality—ensuring every workspace is efficient, ergonomic, and visually refined.
We design office spaces that deliver:
A perfect blend of European elegance and contemporary sophistication.
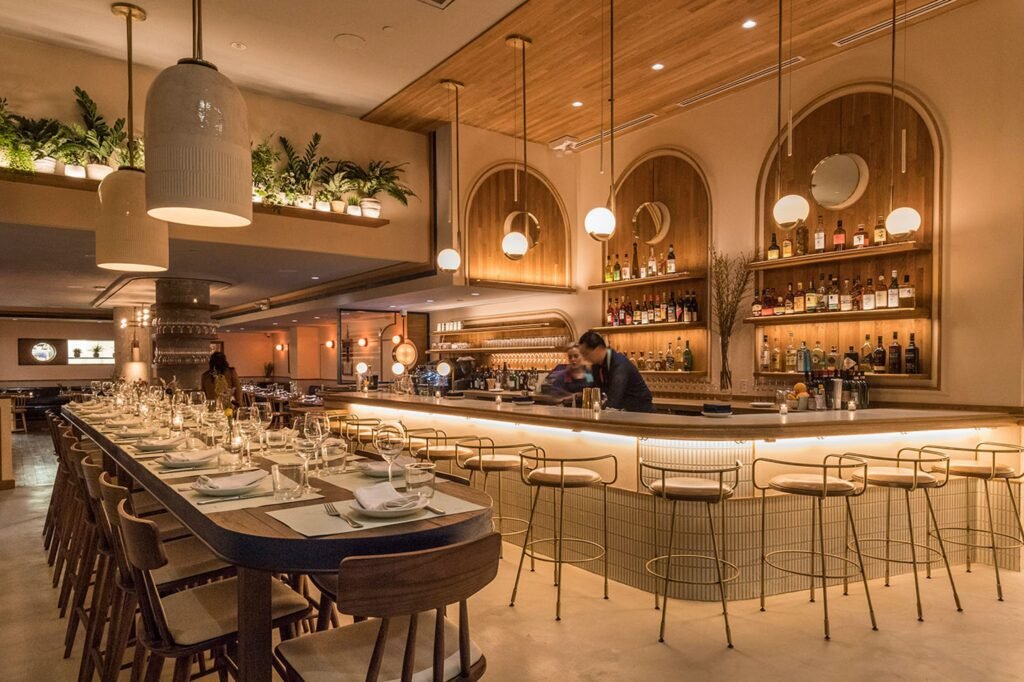
This signature restaurant space by Riboly showcases a rich fusion of classic artistry and modern luxury. The bold navy wall panels, ornate ceiling artwork, and warm ambient lighting create an atmosphere that feels both timeless and indulgent. Vibrant red seating adds a striking contrast, while the geometric flooring pattern guides guests naturally through the dining environment.
Every detail—from the curated wall art to the refined bar setup—has been crafted to elevate the dining experience. The layout ensures comfort, visual harmony, and an immersive ambience suitable for fine dining, social gatherings, and high-end hospitality.
At Riboly, we transform restaurant interiors into memorable destinations where design, functionality, and guest experience come together seamlessly.

From concept development to final installation, our expert team can manage every stage of your interior design project. We work closely with you to make sure your space reflects your personal style, supports your goals, and meets your specific needs.
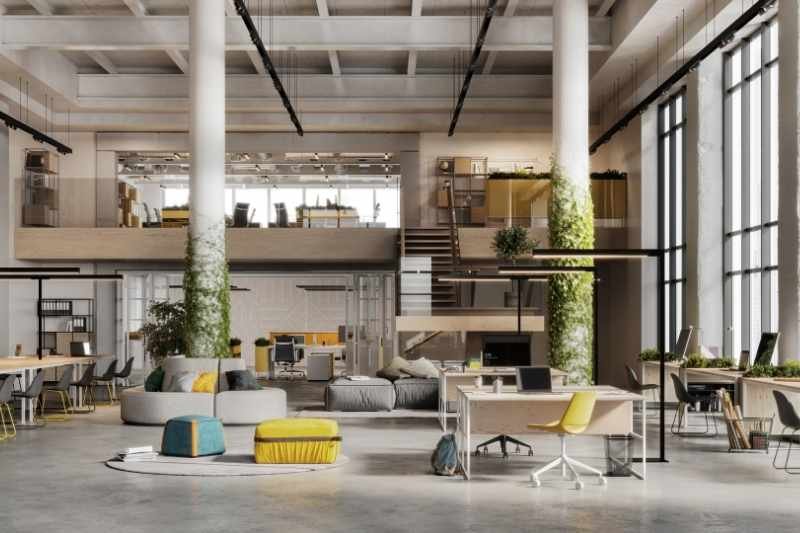
Based on your brief, we explore several planning options to find the layout that best supports your operations. Our space plans focus on circulation, zoning, accessibility, staff workflow, customer experience, and the effective use of revenue-generating areas. This stage helps you clearly visualize how your commercial space will function at maximum efficiency while still maintaining strong aesthetic appeal.
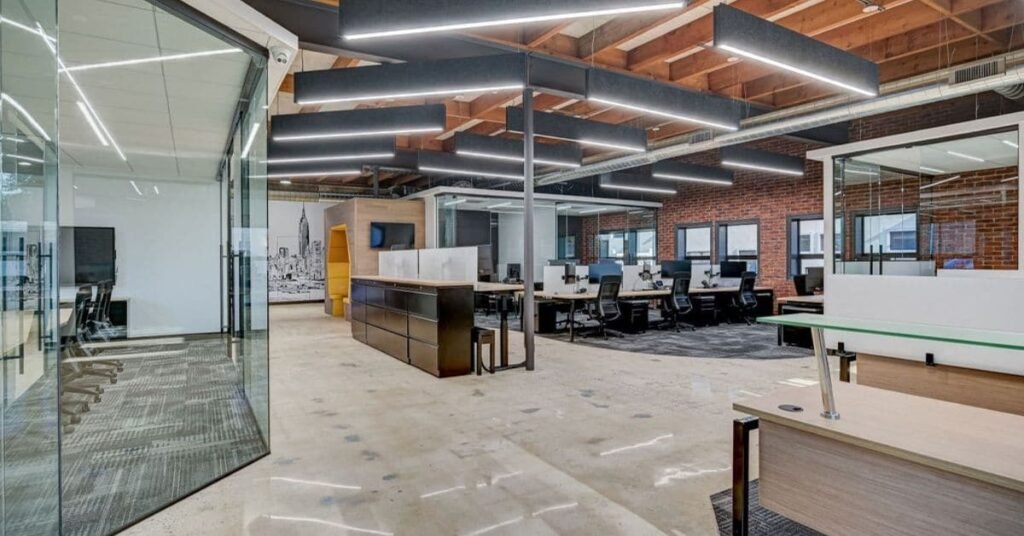
Once the concept is approved, we develop every detail further through 3D renderings, technical drawings, material selections, mood boards, and lighting concepts. We make sure the design supports your brand values, durability requirements, and long-term maintenance needs. Every element, including carpentry, electrical work, lighting, finishes, and branding integration, is prepared for final approval before production begins.

After the design is approved, we move into manufacturing and procurement. This stage includes the factory production of custom furniture, material sourcing, coordination of MEP items, and quality checks throughout each step. Our project team manages schedules, vendor coordination, and logistics to ensure everything arrives on-site fully prepared for installation.

Our skilled execution team manages the site through a structured installation process. Carpentry, civil modifications if required, electrical work, lighting, flooring, and décor elements are installed with precision. Throughout the installation stage, we carry out strict quality checks, verify measurements, and make sure every detail matches the approved design. The result is a polished, seamless commercial interior ready for operation.

Once the project is complete, we perform final cleaning, safety checks, and system testing. You receive a comprehensive handover pack—including manuals, warranties, and maintenance guidelines. Our relationship doesn’t end here—Riboly continues to offer support, assisting you with any adjustments, upgrades, or aftercare needs post-handover.
A curated collection of design inspirations, color tones, textures, and visual direction that defines the overall look and feel of your commercial project.
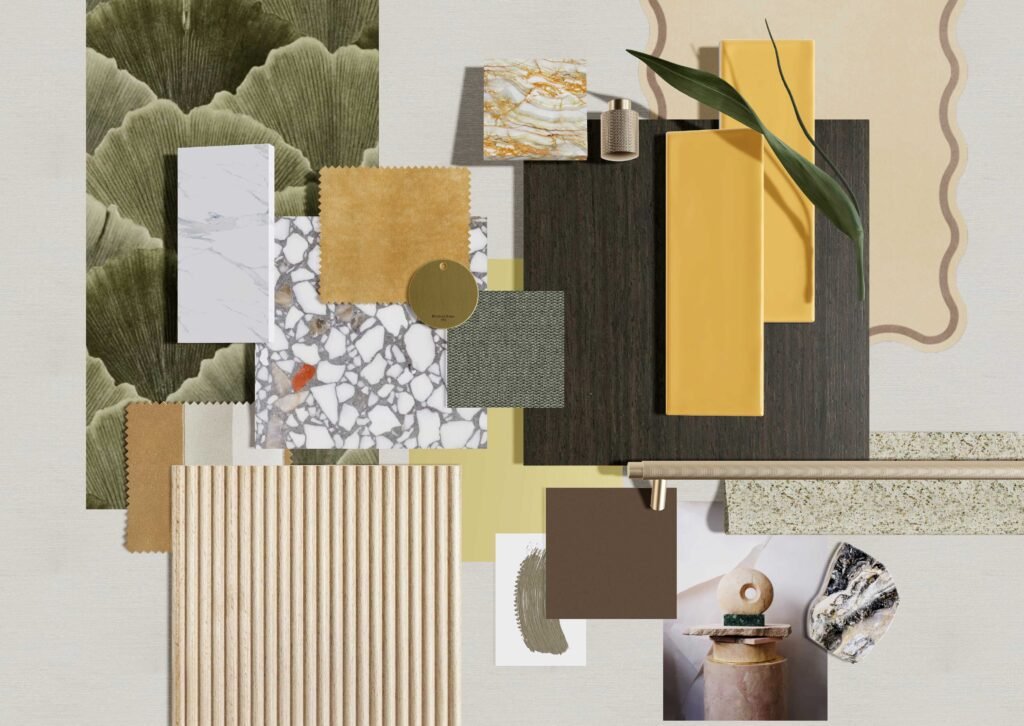
A detailed selection of laminates, veneers, fabrics, hardware, tiles, stones, and finishes. This board ensures material clarity before production begins.
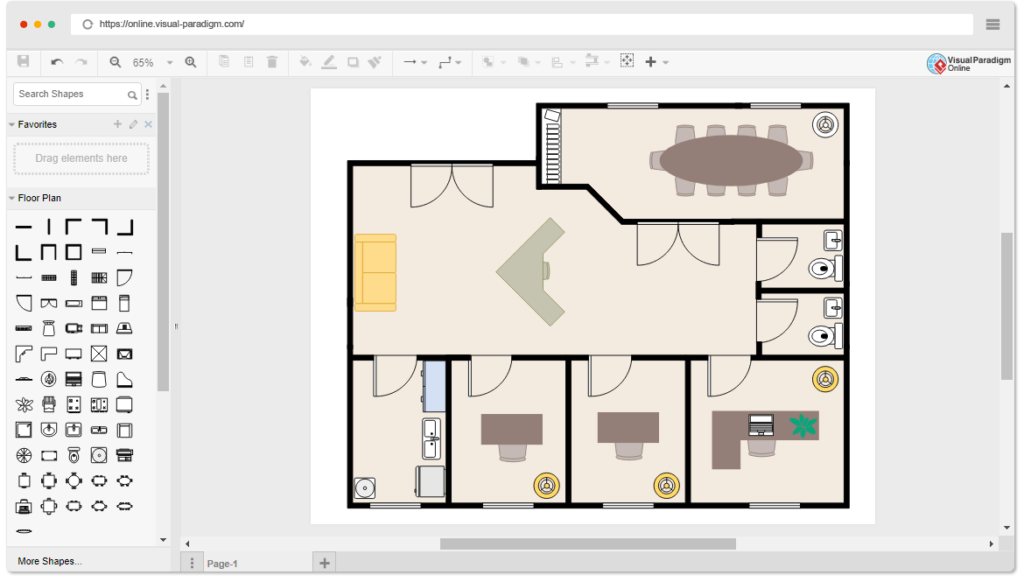
Accurate floor plans showing zoning, circulation, furniture placement, partitions, counters, seating, and display systems. This is the foundation of all space planning.
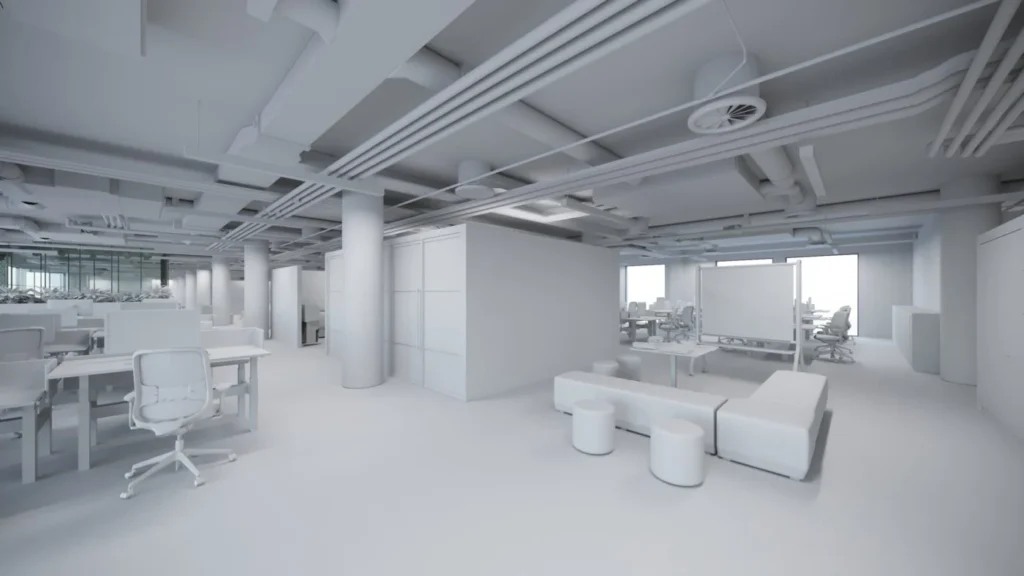
Photorealistic 3D images that help you visualize your commercial space exactly as it will look after completion — including lighting, materials, and furniture.
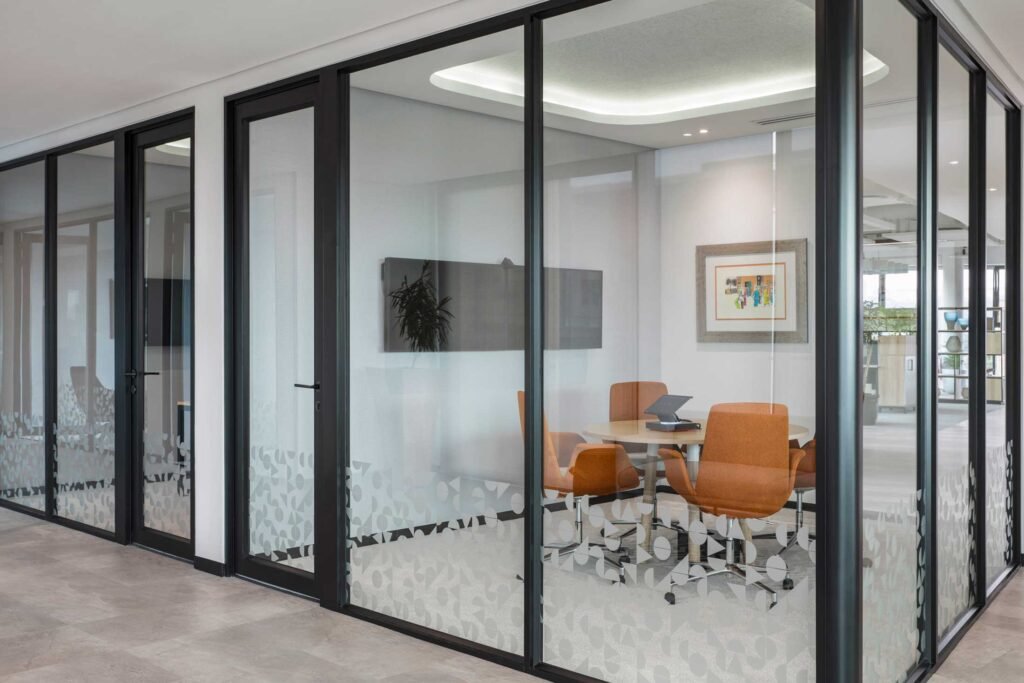
A structured timeline outlining each phase of the project with clear start and end dates. This helps ensure smooth progress and on-time delivery.

We provide warranty on workmanship and materials as per project terms, along with dedicated support even after handover to ensure long-term peace of mind.
Quick answers to help you understand our process.
We use high-durability, commercial-grade materials such as:
All materials are chosen based on usage, budget, longevity and brand aesthetics
Yes. We provide complete MEP integration including:
We coordinate with certified contractors to ensure smooth execution and zero site conflicts.
Absolutely — we can coordinate with your preferred vendors for HVAC, kitchen equipment, branding, CCTV, IT or other specialist work.
We ensure all drawings, timelines and interfaces stay aligned.
Our turnkey service covers everything from start to finish:
You get a single point of responsibility, faster delivery, and controlled quality.
Our budgeting is based on a quantified BOQ (Bill of Quantities) and real vendor pricing.
Execution timelines are planned using a stage-wise schedule so clients know exactly what happens each week.
This results in:
Our vendor network, material suppliers and installation teams allow us to maintain consistent quality across locations.